ONYX Core
ONYX Core 48
Concealed ducted dehumidification and air treatment, engineered as a separate system.
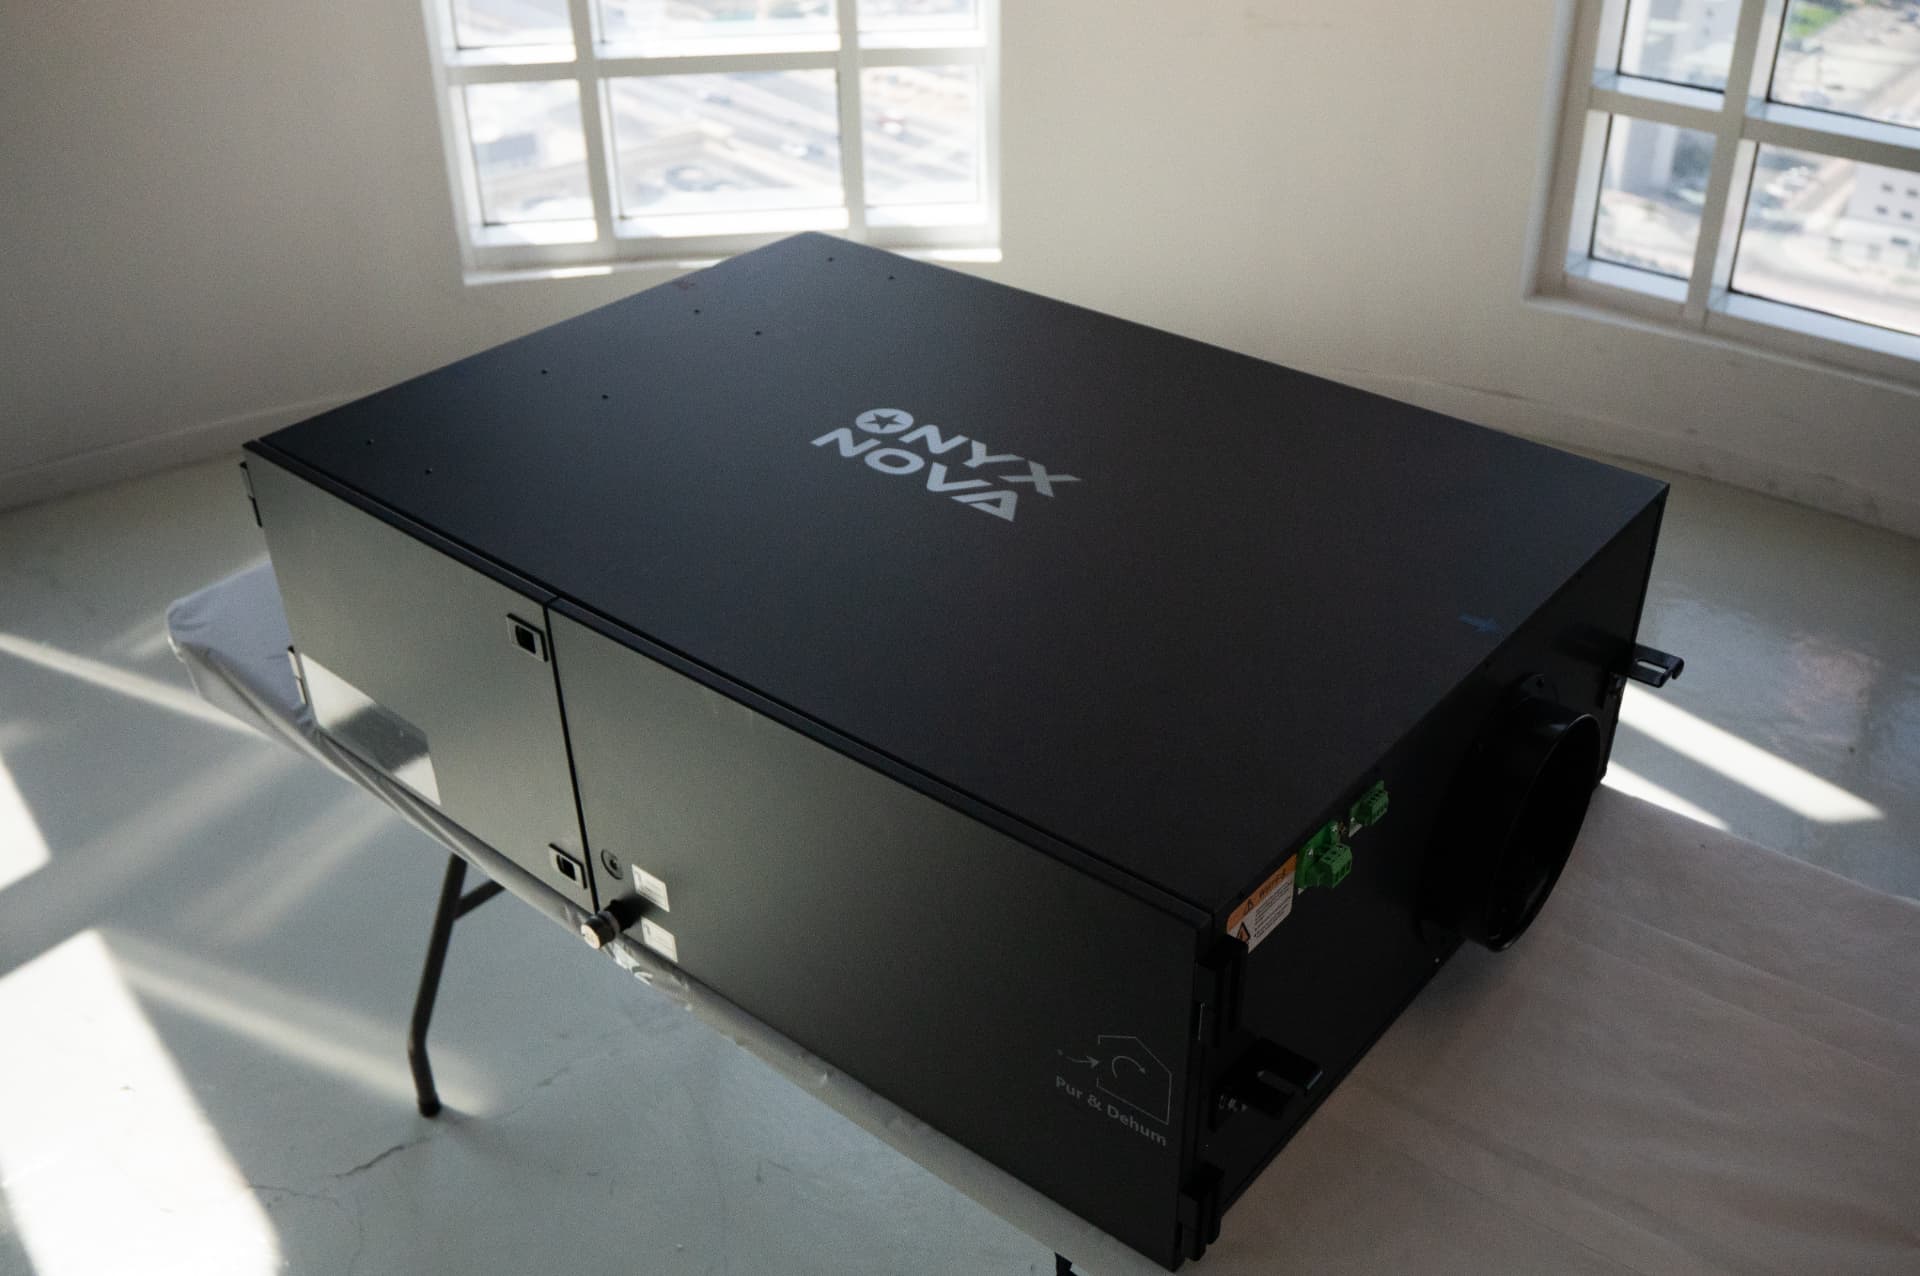
Concealed ducted dehumidification and air treatment
Core 48 follows the same general Core concept as Core 70 and Core 120: a concealed ceiling-mounted unit with its own engineered return-air and supply-air arrangement that removes moisture from the air stream and returns treated air to the space, with automatic condensate removal through the integrated lift pump.
Indoor air is drawn into the concealed unit through a dedicated return duct, passes the filtration stages and the dehumidification module where moisture condenses out of the air stream, and drier treated air is returned to the space through a dedicated supply duct. Condensate is removed continuously through the integrated lift pump and a drainage line.
- Dehumidification capacity up to 48 litres per day
- Concealed ceiling-mounted ducted unit for central humidity control and indoor-air treatment
- Separate return-air and supply-air connections, independent of the air-conditioning system
- Automatic condensate removal through the integrated lift pump
- LCD control panel with RS485 / Modbus communication for integration with building controls
Technical data
Published figures only.
- Dehumidification capacity
- Up to 48 L/day
Performance is stated under rated conditions. Final equipment selection is subject to project conditions and professional assessment.
- Unit dimensions (L × W × H)
- 800 × 476 × 250 mm
Manufacturer product manual.
- Extended dimensions
- L1 843 mm · L2 900 mm · W1 373 mm
Manufacturer product manual dimension drawing.
- Duct connections
- Ø160 mm and Ø160 mm
Manufacturer product manual. Duct spigot diameters must not be altered on site.
- Power supply
- 220–240 V, 50 Hz, single phase
Manufacturer product manual. Three-core flexible cable 3 × 1.0 mm², fuse T6.3L 250 V, 10 A socket.
- Operating range
- Dehumidification 15–32 °C · fresh-air operation −10 to 40 °C
Manufacturer product manual. Storage and transport −20 to 60 °C.
- Installation
- Concealed, ducted, ceiling-mounted by qualified technicians
- Air path
- Dedicated ONYX Core return and supply ductwork
- Condensate
- Discharged through a drainage line with an integrated lift pump
Full technical specifications are available following project consultation.
Capacity figures apply under rated conditions.
Installation architecture
Separate concealed ducted system with an engineered return-air and supply-air arrangement, installed independently of the air-conditioning system.
Most ONYX NOVA solutions are concealed ducted systems installed separately from the air-conditioning system. ONYX Zenith may also be integrated into an air-conditioning or wider HVAC system where the project design allows.
Operating modes
- Fresh-air mode — outdoor air is filtered and supplied without the dehumidification module running
- Internal recirculation — indoor air is circulated and filtered without dehumidification
- Internal recirculation dehumidification — indoor air is recirculated with the dehumidification module running
- Fresh-air / mixed-air dehumidification — outdoor air mixed with indoor return air is dehumidified
- Automatic operation switches between these states according to indoor conditions
Filtration and air treatment
- Washable primary filter on the return-air path
- High-efficiency HEPA filter stage for finer particles
- Only the stages included in the supplied configuration are provided
Controls
- Dedicated LCD control panel
- RS485 communication using the Modbus protocol for integration with a higher-level controller
- Independent humidity control, operating on humidity demand
Maintenance
- Clean the primary filter every one to three months, more often in dusty conditions; do not use a high-pressure water jet
- Replace the primary filter after approximately three cleaning cycles
- The high-efficiency HEPA filter is not washable and must be replaced at intervals not exceeding three months
- Drainage line and condensate lift pump should be checked as part of routine service
- The unit must be isolated from the power supply before any maintenance
Installation requirements (for professionals)
- Maintenance access panel of at least 600 × 450 mm on the service-door side
- At least 100 mm clearance above the unit and at least 60 mm below it to the false ceiling
- Level suspension on M10 threaded rods, checked with a spirit level
- At least 1 m of connecting duct after the supply-air outlet
- Insulated condensate drain line to prevent surface condensation
- Outdoor duct terminations require rain hoods with insect mesh
- Electrical connection, cabling, protection devices and isolation must follow local wiring regulations and the manufacturer product manual
Important engineering limitations
- ONYX Core is never connected into the air-conditioning ductwork; it uses its own engineered return and supply air paths
- Core and the AC system may use separately divided portions of the same visible architectural grille, while their ducts, boots and air paths remain physically separate
- Long duct runs, undersized ducts and multiple bends increase resistance and reduce airflow
- ONYX Core does not cool a room, does not replace an air-conditioning system and does not provide balanced ventilation with heat recovery
- Sizing is not determined by floor area alone; it follows a moisture-load assessment
Technical notes
- Dehumidification capacity is approved ONYX NOVA product data, stated under rated conditions.
- Dimensions, duct connections, electrical data, operating ranges, installation clearances and maintenance intervals are taken from the manufacturer product manual, which does not publish an airflow or power performance table.
- Final selection follows a professional assessment of the property, moisture load and duct design.
Technical note: Final equipment selection and expected performance depend on site conditions, system design, outdoor-air conditions and professional assessment.
Talk to a specialist
Leave your contact details and an ONYX NOVA specialist will contact you to discuss your property and the most appropriate next step.
Solutions
Where this unit is typically applied.
Villas and Private Residences
Zoned humidity control across floors, wardrobes, wet areas and rarely used rooms.
Read moreApartments and Penthouses
Independent humidity control for apartments and penthouses, concealed above the ceiling.
Read moreNew Construction and Renovation
Plan humidity control before ceilings close.
Read more